
Concrete Floor Installation in Fullerton CA - a floor ready for what goes on top
Old slab cracked and uneven, or starting from bare ground? We pour a level floor with joints and steel planned so it holds up.
The owner prices it and runs it
I look at the job myself, write the estimate and then run our own crew on site. You talk to one person from the first visit to cleanup, so what we agreed on is what gets poured.
Trained on a public works crew
I learned concrete on a city public works crew, pouring sidewalk and curb day after day, and started this business in 2020. That work taught me that the ground, the forms and the joints decide how a slab holds up.
Licensed in California and fully insured
That's in place before our crew sets a single form on your job. Satisfaction guaranteed. When you've got a room, shop or addition that needs a floor, call (657) 354-1060 or send the estimate form to get started.
Concrete floor installation in Fullerton
Concrete floor installation is forming, pouring and finishing the flat slab that becomes the floor of a room, a shop or an addition. It's for Fullerton property owners who want a level, solid base for daily use or for flooring laid on top.
You're usually starting from bare ground, a cracked and uneven old slab, or a new room that needs a base before anything else goes in. The price moves with the floor's size, its thickness, how much digging and packing the ground needs, and whether it gets steel, since reinforced concrete runs a little more per square foot around Orange County. I'll lay out what I'd build and why in your written estimate.
The schedule turns on paperwork before the pour and two waits after it. The city's Building & Safety staff don't draw plans, and most project types need them from a California licensed architect or engineer, so that comes first when your job calls for it. When a permit's needed, we pull it ourselves through the city's online permit portal and keep you posted. After the pour comes curing, the wait while concrete gains strength, and any moisture test your flooring needs.
Concrete floors, from the base to the flooring on top
Dig out and pack the base
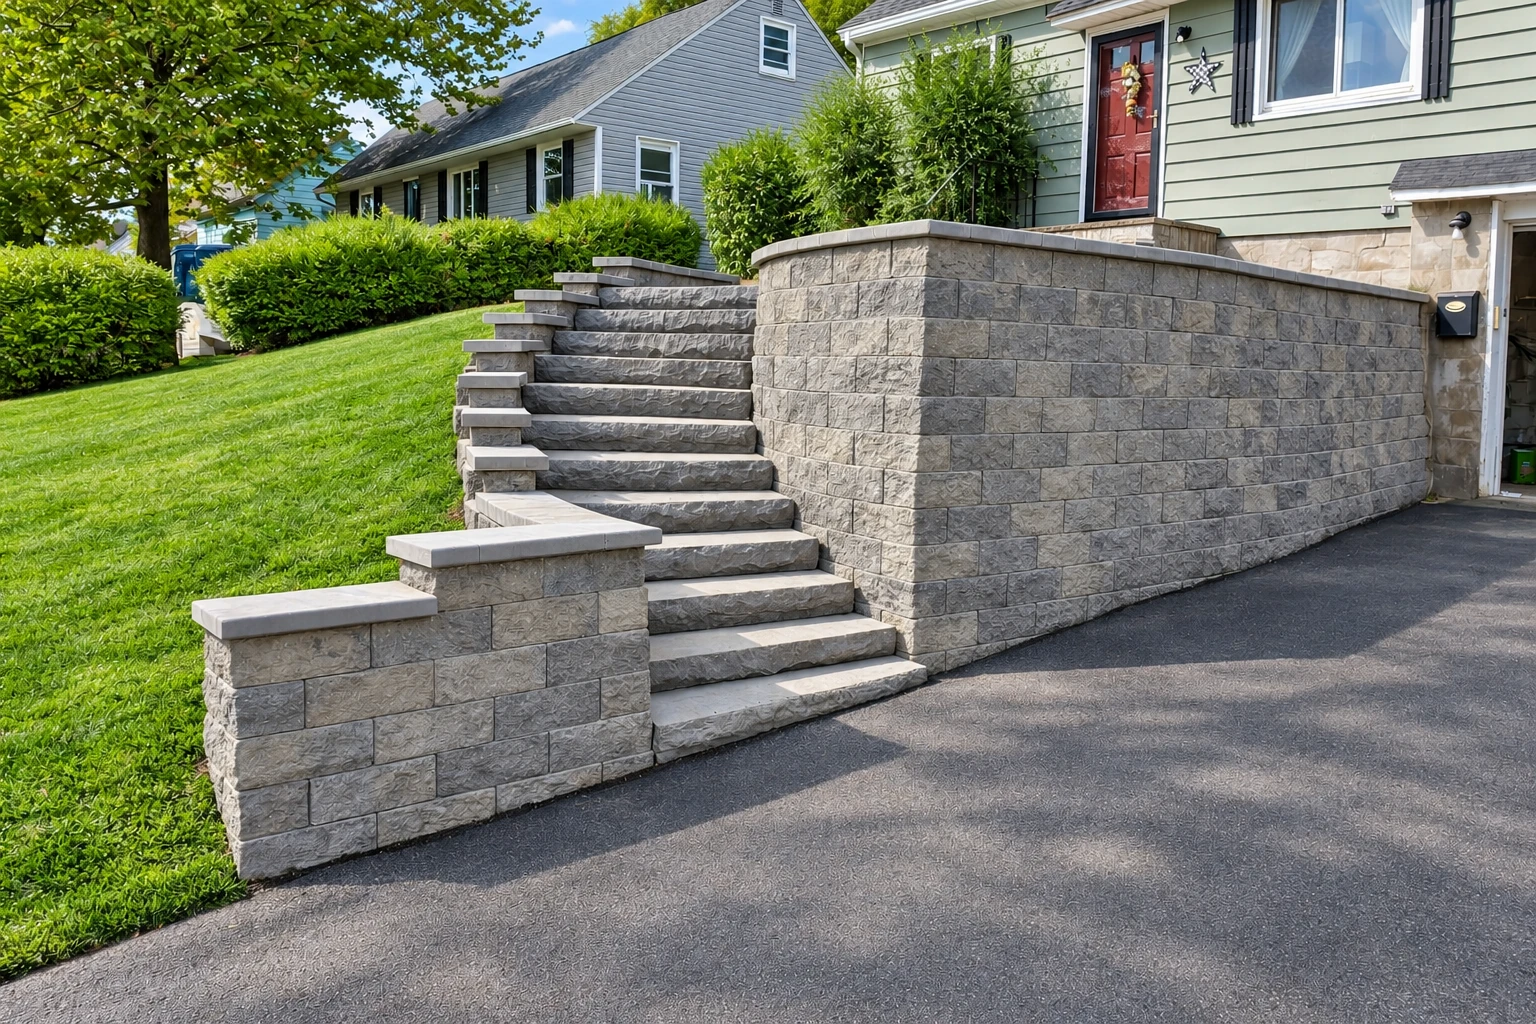
The part of the floor you'll never see does most of the work. We dig down to the subgrade, the firm ground the slab sits on, and pack the base solid instead of raking loose dirt level, because loose fill settles and the slab goes with it. If a budget has to give, I'd cut the finish before the base, since a smooth top over soft ground won't stay that way. Where the floor ends at a door or a drop, we can build concrete steps to match.
Joints and steel for tight cracks
I'll be honest. A concrete floor can show some cracks, so we plan the joints and the steel to keep them tight and in the right places. Control joints are cuts we saw partway into the slab so shrinkage cracks follow those lines, and we cut them on time, because a late cut lets the slab pick its own spots. Rebar, the steel inside the slab, gets sized and placed for how you'll use the floor. We lay out concrete pool decks and our other flatwork, the slabs that lie flat on the ground, the same way.
Time for a moisture test before flooring
If flooring is going on top, we leave room in the schedule for a moisture test before it's laid, rather than handing you a date the slab can't keep. We also go over where the vapor barrier will sit. That's the plastic sheet under the slab, and industry guidance says it protects floor coverings, coatings and the room itself most when it's in direct contact with the concrete. It's a fair question to ask any contractor bidding your floor, and I'll give you a straight answer before we pour.
Get a written estimate for your concrete floor
We reply within one business day, and the on-site estimate is free with no obligation. Send the floor's rough size and the flooring you plan to lay, and I'll set a time to come measure.
(657) 354-1060How a concrete floor job goes
I look the floor over
Once you call or send the form, I come out, look the space over and measure it. I'll tell you right there what I'd build and why, then you get the estimate in writing so you can compare it with other bids.
Paperwork and ground prep
We line up any city paperwork before we start, so the pour isn't held up waiting on the office. Then our crew digs out, packs the base and sets the forms, the boards that hold the wet concrete to shape.
Pour, finish and clean up
We pour, finish the surface and cut the joints while I run the job on site. Before we leave, the street and gutter get cleaned up, and I tell you when it's safe to walk on the floor.
Concrete floor questions from Fullerton
How much does a concrete slab floor cost in Orange County?
A reinforced concrete slab in Orange County usually costs about $8 to $14 per square foot, a local cost guide says. That's the area's typical range, not our quote. Standard residential floors here run four to six inches thick, and a thicker slab or more ground work pushes the figure up.
Will my new concrete floor crack?
It may show some cracks, and that's normal. An industry guide says even a well-designed, well-built floor shouldn't be expected to stay completely free of cracks, so judge bids on design and workmanship, not a crack-free promise. Steel won't stop cracking, but sized and placed right it keeps cracks closed, so we plan it with the joints.
How soon can I walk on a new concrete floor?
You should be able to walk on it within 48 hours, a cost guide for Orange County says, though concrete takes a month to fully cure. The same guide suggests waiting a week before heavier loads go on, to be safe. So plan heavy furniture or equipment for the second week, not the second day.
What should happen before flooring goes over a new concrete slab?
A moisture test should come first. Too much moisture left in a slab can make flooring and coatings laid over it come loose or break down, and flooring makers generally require the test before anything goes down. Check what your flooring maker asks for and plan for that wait before you book the installer.